








Address
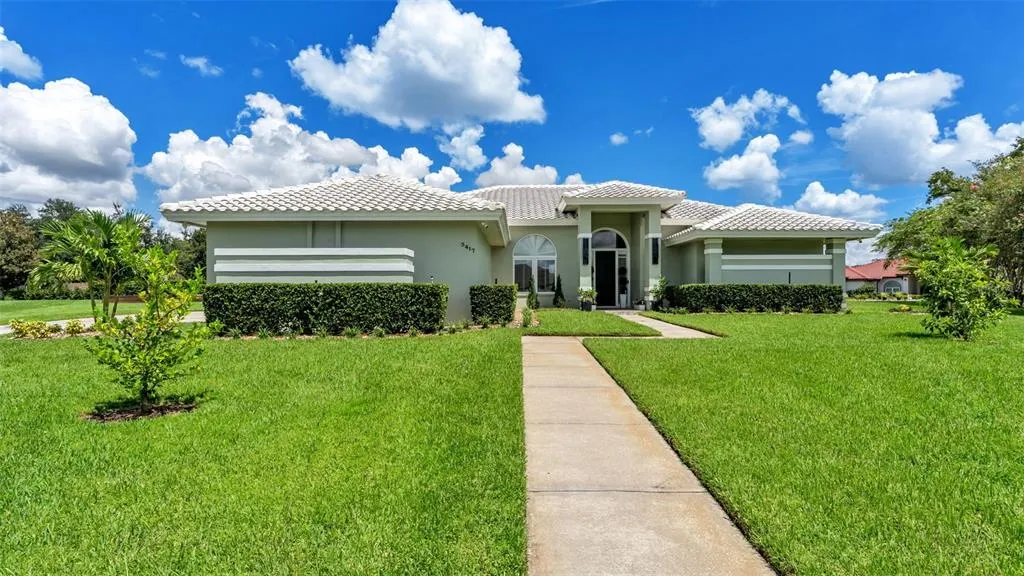
3417 Barley Court, LAKELAND, FL
Price
$ 679,000
Property Attributes
- MLS#L4964991
- TypeSingle Family
- Listing Status Active
- CountyPolk
- CityLAKELAND
- AreaLakeland
- NeighborhoodBRIDGEFIELD SUB
- Zip33803
- StyleFlorida
- Year Built1989
- Taxes$ 8808
- Price$ 679,000
- Bedrooms3
- Full Bathrooms3
- Half Bathrooms1
- Sqr Footage2532
- Lot Size0.67 Acres
Data Source:
Stellar MLS
Property Description
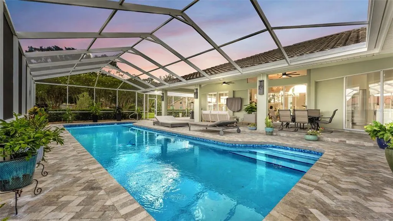
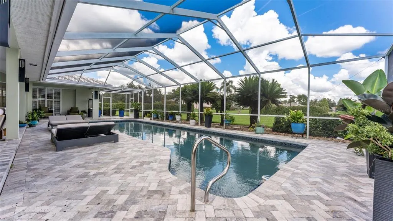
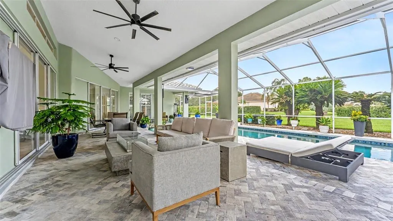
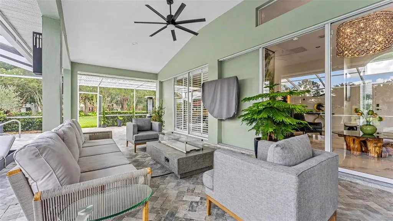
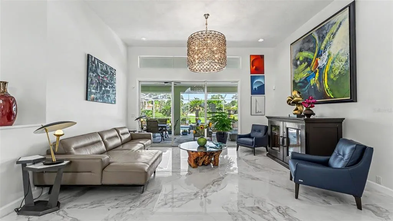
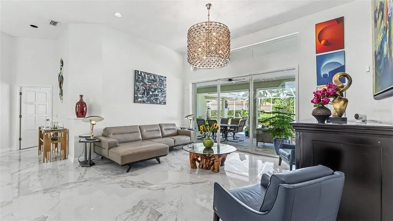
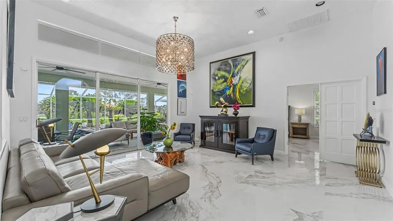
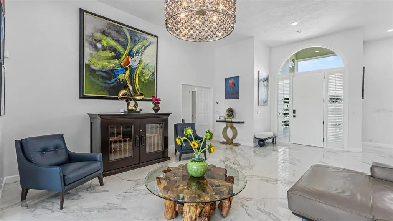
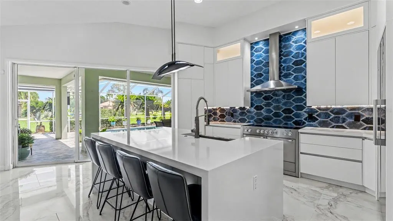
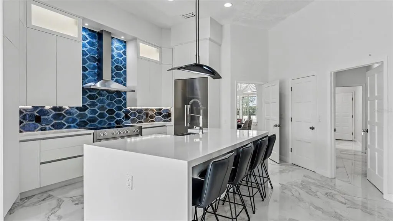
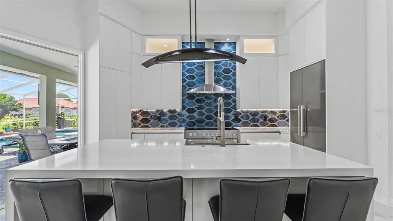
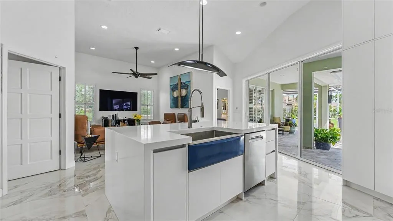
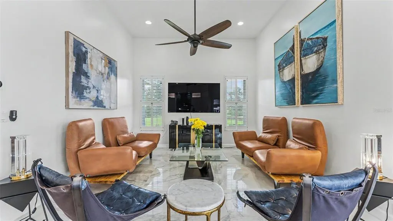
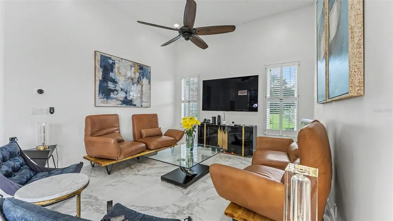
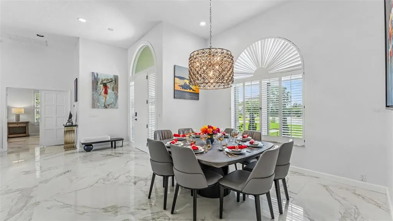
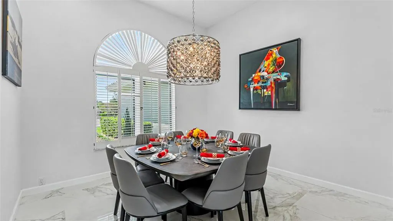
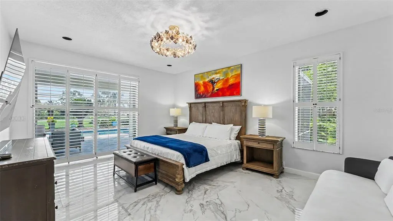
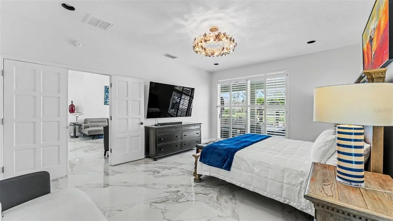
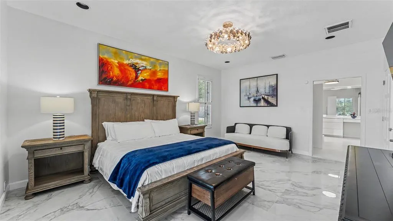
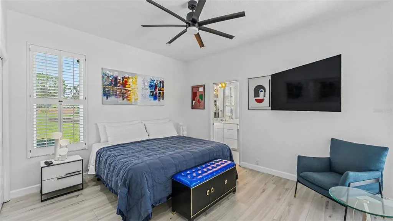
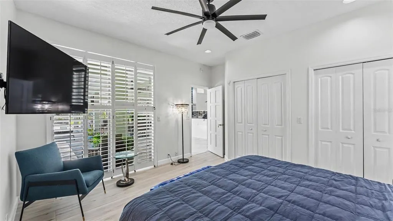
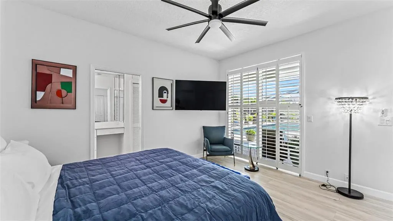
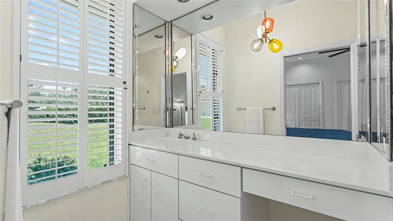
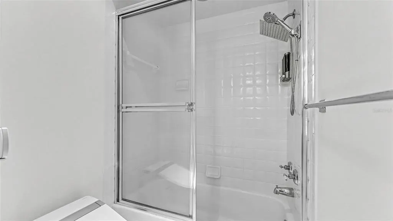
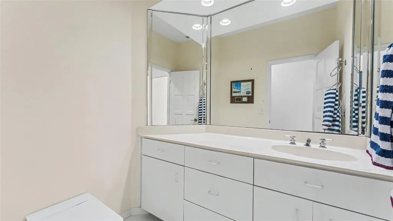
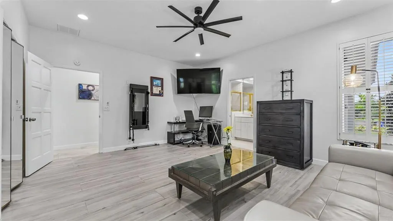
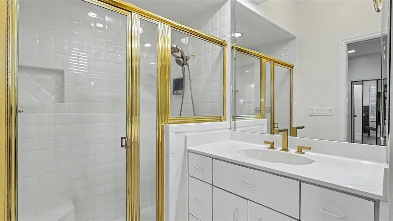
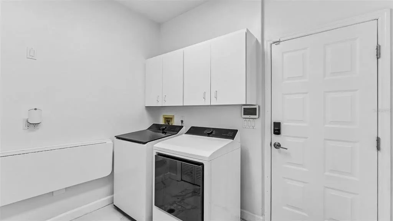
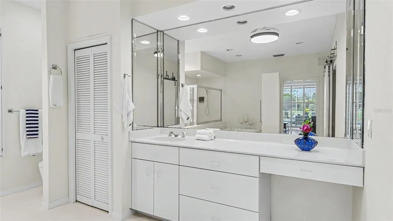
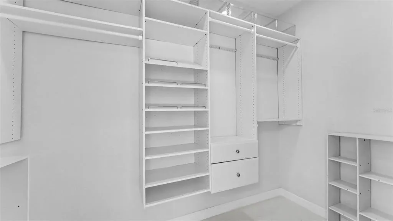
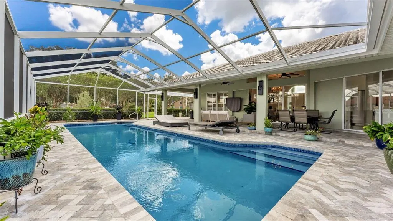
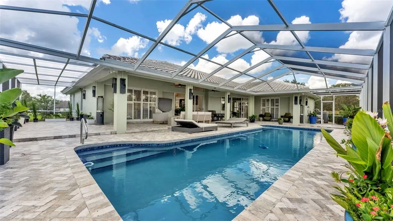
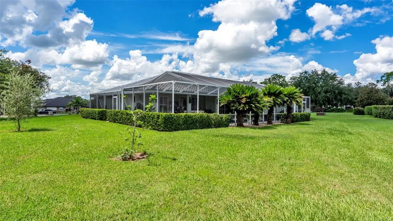
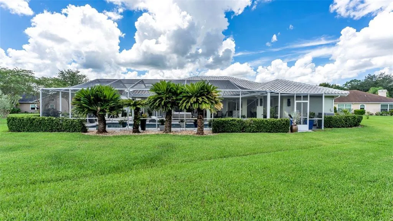
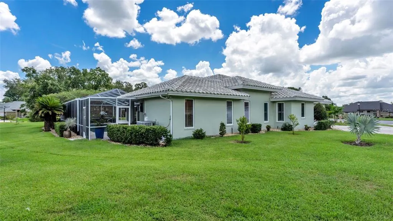
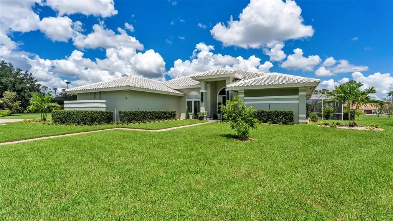
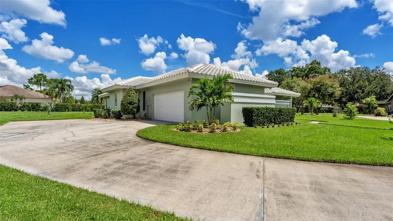
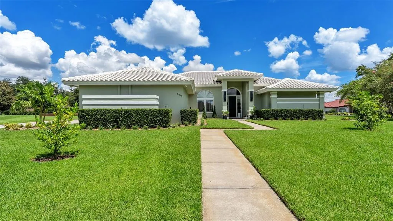
Experience refined Florida living in this beautiful residence located in Bridgefield at Oakbridge, one of Lakeland’s sought-after communities. Ideally positioned in a convenient central Lakeland location, this distinctive POOL home has been thoughtfully updated and beautifully maintained, welcoming you with soaring ceilings, a neutral color palette and an inviting tropical Florida ambiance! All carpeting has been removed, with oversized tile flooring extending throughout much of the residence and attractive tile plank flooring in two of the bedrooms. The well-designed triple split floor plan features three bedrooms, each with its own private en-suite bathroom, offering exceptional privacy and convenience. Each full bathroom is also equipped with an intelligent toilet, while a separate half bath/powder room is conveniently situated off the hallway for guests. At the heart of the home is the updated kitchen, with stunning cobalt blue accents, re-designed for both everyday living and entertaining. Abundant cabinetry provides excellent storage, complemented by generous counter space and an oversized center island with a large sink and Bosch dishwasher. A Miele refrigerator adds to the kitchen’s premium appliance package, while the expansive island provides plenty of room for meal preparation, serving and gathering with guests. The kitchen connects conveniently to the outdoor living area, where a spacious screened lanai and updated saltwater swimming pool create a private, resort-inspired setting. Whether entertaining friends, dining outdoors or simply relaxing poolside, this inviting space captures the best of Florida’s indoor-outdoor lifestyle. Additional highlights include an inside laundry room with washer and dryer included, high ceilings, side-entry garage with EV charger and concrete tile roof. The home’s combination of thoughtful updates, generous living spaces and tropical surroundings creates a distinctive retreat in an exceptional Lakeland location. This Bridgefield residence combines luxury, location and Florida living in one impressive package! Furnishings are available under separate negotiation. Ideally positioned in a convenient central Lakeland location, this lovely home offers excellent access to shopping, dining, banking, medical facilities and major transportation routes, including convenient connections to Tampa and Orlando. The newly opened Orlando Health Watson Clinic Lakeland Highlands Hospital is also less than 10 minutes away.
| Elementary School | Middle School | High School |
|---|---|---|
| Dixieland Elem Elementary School | Southwest Middle School Middle School | Lakeland Senior High High School |
| Price History | |
|---|---|
| 9/12/2026 | Listed $679,000 |
General Features
| Sewer | Public Sewer |
|---|---|
| Heating | Central |
| Cooling | Central Air |
| Utilities | BB/HS Internet Available,Cable Available,Electricity Connected,Fire Hydrant,Underground Utilities |
| Possession | Close Of Escrow |
| Roof | Concrete,Tile |
| Appliances | Dishwasher,Disposal,Dryer,Electric Water Heater,Refrigerator,Washer |
| Zoning | RES |
| HOA Fee | 122.78 |
| Garage Spaces | 2 |
| Patio/Porch Features | Rear Porch,Screened |
| Architectural Style | Florida |
| Pool Features | Gunite,In Ground,Pool Sweep,Salt Water,Screen Enclosure |
| Construction Materials | Block,Stucco |
| Pets Allowed | Yes |
| Year Built | 1989 |
| Levels | One |
| Property Subtype | Single Family Residence |
| Tax Year | 2025 |
| Ownership | Fee Simple |
| Assoc Fee Paid Per | Monthly |
| County | Polk |
| New Construction | false |
| Property Type | Residential |
| Attached Garage | true |
| Subdivision Name | BRIDGEFIELD SUB |
| Facing Direction | South |
| Garage Y/N | true |
| Total Rooms | 7 |
| Full Baths | 3 |
| Status | Active |
| Directions | I-4 to Polk Parkway to North on Harden Blvd to Right on Oakbridge Pkwy. to Right on Oakbridge Blvd. E. to Left on Bridgefield Way to Right on Barley Ln to Right on Barley Ct and home on the right. |
| High School | Lakeland Senior High |
| City | LAKELAND |
| Association Name | AIA Property Management/Steve Allen |
| Senior Community Y/N | false |
| MLS Area | 33803 - Lakeland |
| Lot Size Units | Square Feet |
| Lot Size Square Feet | 29015 |
| Carport Y/N | false |
| Listing Terms | Cash,Conventional |
| Elementary School | Dixieland Elem |
| Property Attached Y/N | true |
| Land Lease Y/N | false |
| Tax Annual Amount | 8808.63 |
| Middle/Junior High School | Southwest Middle School |
| Property Condition | Completed |
| Additional Parcels Y/N | false |
| Lease Considered Y/N | true |
| Virtual Tour | https://www.propertypanorama.com/instaview/stellar/L4964991 |
| Building Area Units | Square Feet |
| Living Area Units | Square Feet |
| Standard Status | Active |
| Occupancy Type | Vacant |
| Tax Lot | 9 |
| Legal Description | BRIDGEFIELD SUB PB 82 PGS 47 & 48 LOT 9 |
| Minimum Lease | 1-2 Years |
| Water Access Y/N | false |
| Monthly HOA Amount | 122.78 |
| Additional Rooms | Great Room,Inside Utility |
| Water View Y/N | false |
| Flood Zone Code | X |
| In Law Suite YN | false |
| Flood Zone Code X | Yes |
| DockY/N | false |
Interior Features
| Interior Amenities | Built-in Features,Ceiling Fan(s),High Ceilings,Kitchen/Family Room Combo,Living Room/Dining Room Combo,Primary Bedroom Main Floor,Split Bedroom,Walk-In Closet(s) |
|---|---|
| Flooring | Ceramic Tile,Porcelain Tile,Vinyl |
| Furnished Y/N | Unfurnished |
| Total Stories | 1 |
| Air Conditioning Y/N | true |
| Heating Y/N | true |
| Window Features | Shutters |
| Fireplace Y/N | false |
| Half Baths | 1 |
| Laundry Features | Inside,Laundry Room |
| Total Bedrooms | 3 |
| LivingAreaSource | Public Records |
| Total Baths | 4 |
Exterior Features
| Exterior Amenities | Garden,Irrigation System,Lighting,Sliding Doors |
|---|---|
| Vegetation | Fruit Trees,Mature Landscaping,Trees/Landscaped |
| Parking Features | Electric Vehicle Charging Station(s),Garage Faces Side |
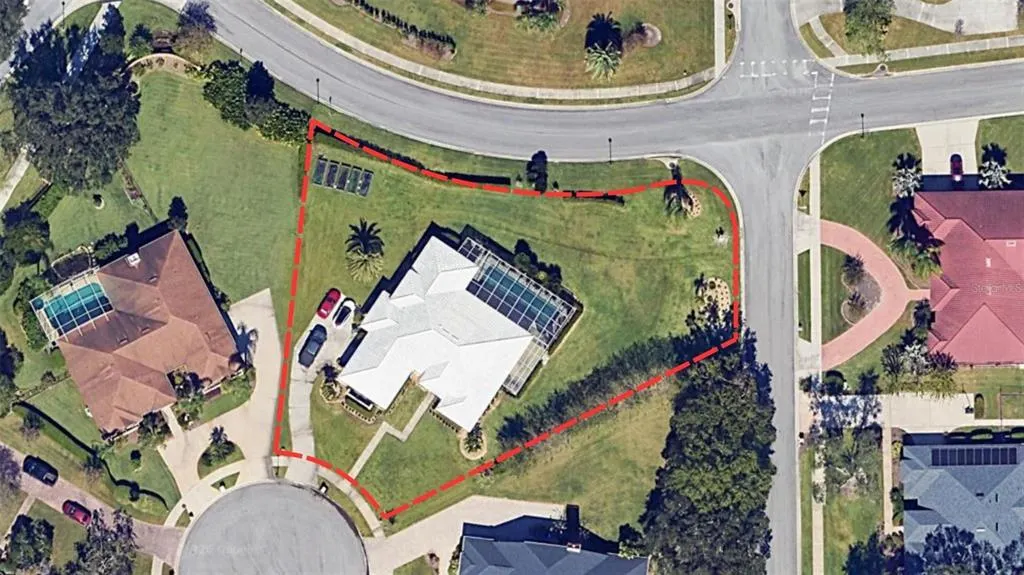
| Lot Features | Corner Lot,Cul-De-Sac,City Lot,Irregular Lot,Level,Oversized Lot |
| Water Source | None |
| Lot Size Area | 29015 |
| Foundation Details | Slab |
| Spa | false |
| Building Area Total | 3870 |
| Lot Dimensions | 113 x 190 |
| Lot Size Acres | 0.67 |
| Road Surface Type | Paved,Asphalt |
| Private Pool | true |
| Waterfront Y/N | false |
| Covered Spaces | 2 |
| Road Frontage Type | Street Paved |
| Road Responsibility | Public Maintained Road |
Amenities
- Foreclosure
- Views
- Short Sale
- New Construction
- Adult 55+
- Lease To Own
- No HOA Fees
- Furnished
- Primary On Main
- Air Conditioning
- Seller Finance
- Green
- Fixer Upper
- Horse
- Golf
- Fireplace
- Deck
- Garage
- Basement
- Pool
Property vs Single Family Average in 33803
Price
Taxes
Year Built
 Copyright © MFRMLS.com All information deemed reliable but not guaranteed. All properties are subject to prior sale, change or withdrawal. Neither listing broker(s) or information provider(s) shall be responsible for any typographical errors, misinformation, misprints and shall be held totally harmless. Listing(s) information is provided for consumers personal, non-commercial use and may not be used for any purpose other than to identify prospective properties consumers may be interested in purchasing. Information on this site was last updated Last updated on September 21, 2026 3:55 PM UTC The listing information on this page last changed on Last updated on September 21, 2026 3:55 PM UTCd. The data relating to real estate for sale on this website comes in part from the Internet Data Exchange program of MFR MLS.
All information deemed reliable but not guaranteed. All properties are subject to prior sale, change or withdrawal. Neither listing broker(s) or information provider(s) shall be responsible for any typographical errors, misinformation, misprints and shall be held totally harmless. Listing(s) information is provided for consumers personal, non-commercial use and may not be used for any purpose other than to identify prospective properties consumers may be interested in purchasing.
Updated on September 21, 2026 3:55 PM UTC
Copyright © MFRMLS.com All information deemed reliable but not guaranteed. All properties are subject to prior sale, change or withdrawal. Neither listing broker(s) or information provider(s) shall be responsible for any typographical errors, misinformation, misprints and shall be held totally harmless. Listing(s) information is provided for consumers personal, non-commercial use and may not be used for any purpose other than to identify prospective properties consumers may be interested in purchasing. Information on this site was last updated Last updated on September 21, 2026 3:55 PM UTC The listing information on this page last changed on Last updated on September 21, 2026 3:55 PM UTCd. The data relating to real estate for sale on this website comes in part from the Internet Data Exchange program of MFR MLS.
All information deemed reliable but not guaranteed. All properties are subject to prior sale, change or withdrawal. Neither listing broker(s) or information provider(s) shall be responsible for any typographical errors, misinformation, misprints and shall be held totally harmless. Listing(s) information is provided for consumers personal, non-commercial use and may not be used for any purpose other than to identify prospective properties consumers may be interested in purchasing.
Updated on September 21, 2026 3:55 PM UTC
